Blog · Process
Turnkey office interior design puts design, procurement, and build with one contractor. How it lowers fit-out risk, and when it does not.
Turnkey office interior design is a delivery model, not a finish palette. One company owns the brief, the drawings, the buying, the site, and the keys. You are not hiring a designer and then hoping a separate contractor interprets the pack the same way.
That structure has become the default on serious commercial work for a practical reason: office fit-outs fail in the gaps between parties. A missed long-lead item, an unbuildable ceiling detail, or an MEP clash does not stay a “design issue” or a “site issue.” It becomes a delay, then a variation, then a conversation nobody budgeted time for.
This guide explains what turnkey interiors actually cover, where the model reduces risk on Indian office fit-outs, where the evidence is weaker than the pitch, and how Spaceio+ runs the work so accountability is visible, not assumed.
A turnkey interior contractor takes a single contract for design coordination, procurement, and construction, and hands over a usable office. Furniture, finishes, electrical, HVAC, fire systems, and snag closure sit in one programme instead of three inboxes.
That is close to design-and-build. The useful distinction is mindset. A design studio that later “coordinates” a contractor is still running a relay. A design-and-build team treats drawings, BOQ, and site method as one process. If a joinery detail will not survive a live Grade-A floor plate, it should die on paper, not on a Saturday night shift.
Turnkey office interiors typically include:
What it does not automatically include, unless you write it into the contract, is loose “whatever it takes” scope. Turnkey is single accountability, not a blank cheque. Exclusions, landlord works, and IT/AV packages still need to be named.
For a shorter model comparison, see design-and-build vs traditional contracting. For when to hire a PMC instead, read turnkey vs PMC.
The traditional route looks tidy on an org chart: appoint an interior designer, tender the pack, award a contractor, and keep a consultant to referee. On a live office floor it leaks in predictable places.
Specification vs price. The designer specifies a system. The contractor prices a near-equivalent. The difference looks small in a meeting and large once the false ceiling is closed.
Drawings vs services. Lighting grids, sprinkler heads, duct drops, and cable trays compete for the same 300 mm of ceiling void. If MEP is not in the room during design, the site team inherits clashes that take days to unpick.
Approvals vs programme. Grade-A buildings in Delhi NCR and Gurugram run landlord working hours, insurance, method statements, and drawing submissions. A designer who has never mobilised in that tower and a contractor who did not draw the pack will each wait on the other, while the client owns the calendar.
Change control. A late layout change in a split model becomes two conversations: what the drawing now says, and what the site can still absorb. In turnkey interiors, one team prices and sequences the change against the same baseline.
None of this requires anyone to be careless. It requires nobody to own the whole. The client becomes the unpaid integrator.
Marketing for turnkey interior design often claims it is cheaper and faster. The published construction-delivery research is more precise than that.
The well-known Construction Industry Institute comparison of design-build and design-bid-build (Konchar and Sanvido, Penn State, 1998) found design-build projects came in with lower cost growth and lower schedule growth, and finished construction faster. Later studies have been more consistent on speed and schedule certainty than on headline cost. Cost outcomes still depend on brief quality, variation discipline, and the contractor you pick.
That matches what we see on commercial fit-outs in India. A turnkey contractor who designs what they must build tends to sequence procurement in parallel with drawings, which is how programmes actually compress. A cheaper split tender that ignores MEP first-fix, landlord gates, or joinery lead times will look attractive on day one and expensive by week ten.
If you are choosing turnkey mainly to shave the rate per sqft, the evidence is mixed. Read our Delhi NCR cost guide for planning ranges. If you are choosing it for a fixed move-in date and one throat to choke when something slips, the case is stronger.
Turnkey office interior design reduces risk by removing handovers that nobody is paid to watch.
Procurement starts from the programme, not from a frozen pack. Long-lead glass, HVAC indoor units, and factory furniture get identified while design is still moving. Those items decide whether handover holds.
Buildability sits in the design room. The people who will install the ceiling, hang the doors, and balance the HVAC see the RCP before the grid is freeze-dated. Paper is cheaper than a half-built partition.
MEP leads interiors, not the other way around. Electrical load, HVAC zoning, and fire detection should constrain furniture density and meeting-room layouts. On managed offices especially, desk economics that ignore tonnage show up as hot spots after go-live. See our notes on HVAC planning and electrical load.
One programme, one variation log. The client reviews a single schedule and a single change register instead of reconciling designer minutes against contractor DPRs.
Quality has nowhere to be passed. If a finish fails, the same organisation that specified it has to make it good. That changes how samples are approved.
Speed in this model is not heroic overtime. It is parallelism: design development, landlord submissions, and buying running together under one critical path. Typical office programmes in NCR still land in an 8 to 16 week window from design freeze, depending on floor plate, MEP upgrades, and building rules.
The risk reduction is not uniform. It shows up hardest when the project has all three constraints at once: a demanding brief, a date that cannot move, and enough trades to create interface fights.
Corporate offices with a board watching the calendar. Client-facing floors in Aerocity, Gurugram, or Noida rarely have spare weeks for a designer-contractor standoff.
Live buildings. Night work, noisy-work windows, and neighbour complaints punish poorly sequenced trades. One mobilisation plan is easier to defend with building management than five vendors with five stories.
MEP-heavy floors. Server rooms, dense open plan, and meeting-room-heavy layouts live or die on first-fix accuracy.
Repeat formats. Managed office operators rolling out a second or third centre need a BOQ template and a delivery rhythm, not a new contractor set every time.
Phased occupancy. STCS in Kalkaji needed a 6,500 sqft workspace that could operate from handover, not a showpiece that still had open snags. Turnkey delivery with named milestones is built for that.
For very small cosmetic refreshes, the apparatus is more than the work needs. Hire a capable interiors contractor for paint, flooring, and loose furniture, and skip the full turnkey wrapper.
Turnkey concentrates trust. In a split model, a separate PMC or client PM can challenge a weak contractor. In a turnkey model the partner largely checks their own work. That is the real trade-off, and it is why the quality of the contractor matters more than the label on the contract.
A single accountable team still needs a single source of truth. WhatsApp groups, dated Excel Gantts, and verbal DPRs recreate the same gaps inside one company that the model was meant to remove between companies.
That is the job of Lens by Spaceio+, our construction project management suite. On Spaceio+ sites, Spaceio+ Lens holds BOQ progress, the activity schedule, material indents and GRNs, daily reporting, and photo-backed snags in one workspace. Clients and our PMs look at the same programme instead of reconciling three versions of “we are on track.”
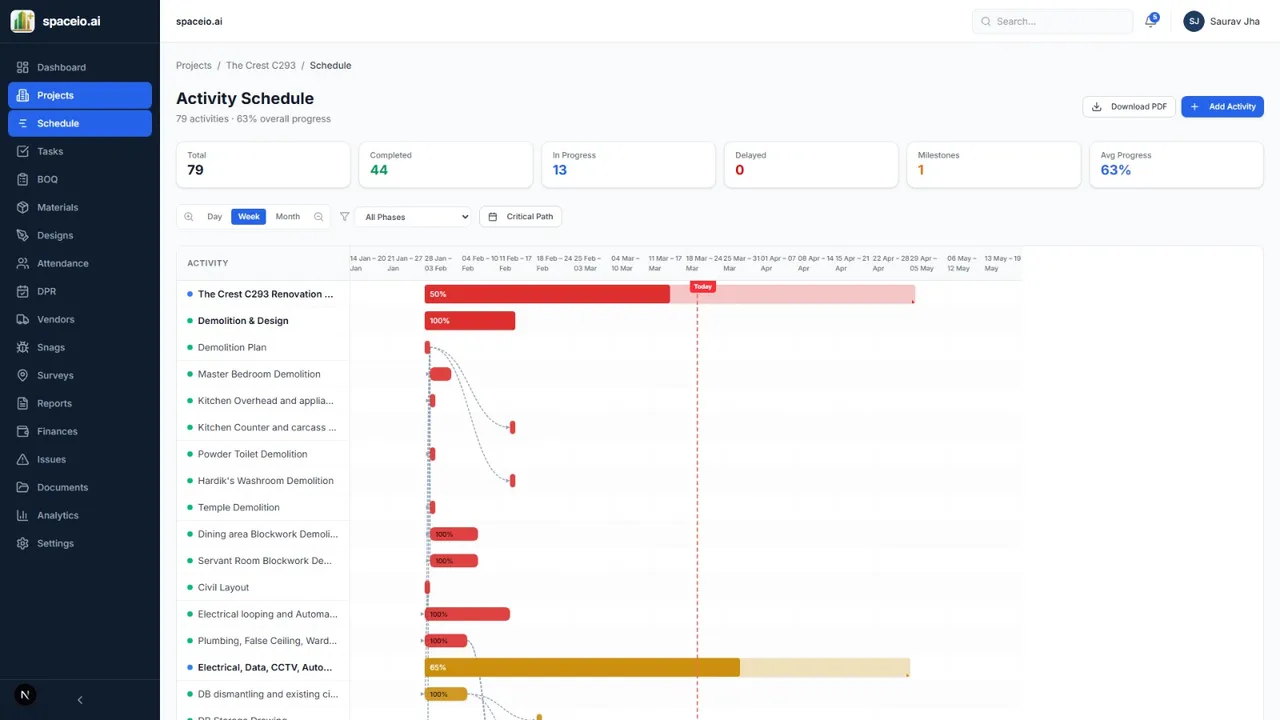
On Worldmark Aerocity, landlord working hours and approval cycles leave little room for schedule fiction. Lens kept mobilisation, progress, and snag closure on one timeline through handover. The software does not replace site supervision. It makes the turnkey promise inspectable: quantities against BOQ, tasks against the Gantt, and punch items closed before the walkthrough.
If you already run a strong internal projects team, you can still demand this kind of visibility from any turnkey interior contractor you hire. Spreadsheet-only control on a multi-trade office fit-out is a warning sign. We use the same checklist when we evaluate contractors for clients who ask us to sit on the PMC side.
Be straight about the limits.
You already have a frozen design and a trusted vendor panel. A landlord or operator with preferred trades may want PMC oversight rather than wrapping everything into one contractor margin.
The brief is still a moodboard. Turnkey cannot freeze what the client has not decided. A weak brief produces fast, expensive change orders under any model.
You are shopping only on the lowest lump sum. Hidden costs in turnkey work usually sit in vague exclusions, provisional sums, and late variations, not in the line that says “turnkey.” Ask for a trade-level BOQ, payment milestones tied to verifiable progress, and a written list of what is not included.
The partner is strong in only one half of the work. A design-led firm that subcontracts execution without site depth will show it in MEP and snags. A contractor who cannot design will show it in unbuildable aesthetics and poor space planning. Choose strength in both, or do not call it turnkey.
For a full hire sequence covering portfolio, MEP, and handover packs, use our Delhi NCR contractor hire guide.
Spaceio+ is built as a commercial fit-out contractor, not as a visualisation studio with construction bolted on. Turnkey for us means design alignment, procurement, civil and interiors, MEP trades, and handover under one accountable team, run on Lens.
We deliver offices, managed workspaces, retail, and hospitality across Delhi NCR, Gurugram, Noida, Pune, and Ayodhya. Recent office programmes include STCS Kalkaji, Worldmark Aerocity, and CorporatEdge centres in Gurugram. The pattern is the same: freeze what is buildable, buy long-lead items against the programme, coordinate services before the ceiling closes, and close snags on a digital punch list before client walkthrough. See our pre-handover snag framework.
If you need execution-only general contracting or independent PMC instead of a full turnkey wrap, we run those models too. The right choice is the one that matches who should own the gaps on your floor.
Because the model removes an independent check, selection is the decision. Ask for:
Then walk a live or recently handed-over site. Photographs do not tell you how the HVAC sounds or how the doors were adjusted.
It is a single-contract model in which one company handles design, procurement, and construction, and delivers an office ready for use. You work with one accountable turnkey interior contractor instead of coordinating a separate designer and builder, which shortens decision loops and reduces the gaps where delays usually start.
In the split route, you own every mismatch between the drawing and the site. In turnkey interiors, design-and-build sit with one team, so buildability, buying, and installation are planned as one programme. The client still approves design and variations. They do not have to referee two vendors.
Not reliably, and not for the reason most pitches suggest. Research on design-build is clearer on schedule than on a lower headline price. What you usually buy is fewer interface fights and tighter change control. A vague lump sum can still hide cost. Insist on a trade-level BOQ.
Yes. Large corporate floors combine dense MEP, fixed move-in dates, and landlord constraints. That is where a single contractor for turnkey office interiors is usually the safer delivery model, provided the partner is strong in both design coordination and site execution.
Look for genuine construction and MEP depth, not only renders; a supply chain they actually control; delivered projects at your scale; and a reporting system you can log into. Spaceio+ runs every programme on Spaceio+ Lens so schedule, BOQ, and snags stay visible to the client.
Yes. We deliver in Gurugram, Noida, Pune, and Ayodhya, using the same turnkey method and the same Lens controls.
Planning a commercial office fit-out and want one team accountable from the first drawing to keys? Contact Spaceio+ for turnkey interior delivery, or book a walkthrough of how Lens keeps the programme honest on site.
Talk to Spaceio+ about turnkey delivery, PMC, or trade execution for your office, hotel, or managed workspace.
When design-and-build (turnkey) beats traditional multi-vendor contracting on commercial fit-outs. when it does not.
A practical checklist for selecting a commercial fit-out contractor: portfolio, MEP capability, programme controls, and handover standards.
Why MEP coordination is the backbone of office fit-outs: electrical, HVAC, fire, and ceiling integration best practices.
Key decisions for managed office and co-working fit-outs: desk density, MEP load, brand standards, and repeatable delivery models.